
Cantilevered mezzanine with stairs and railing - Constructor ME250
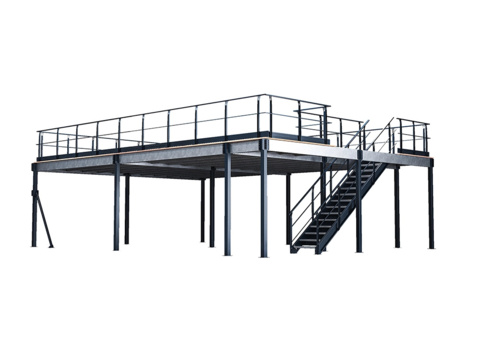
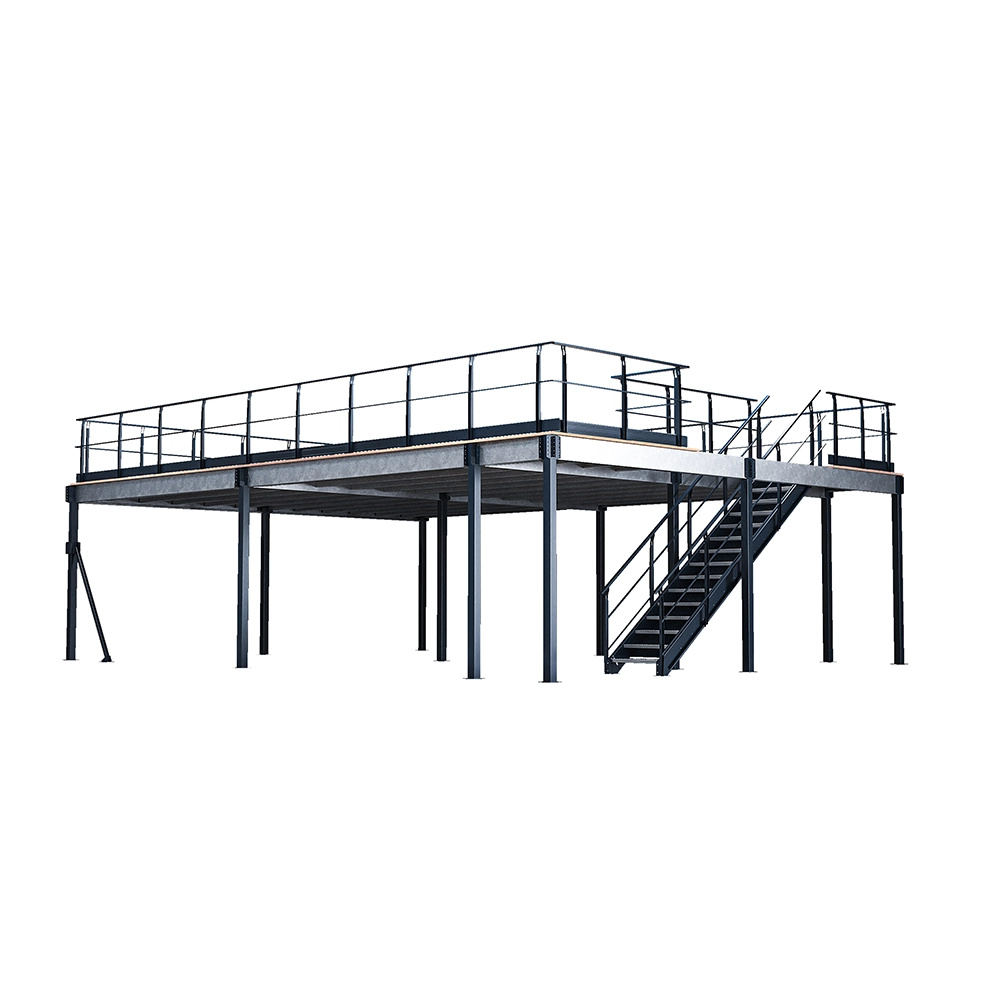
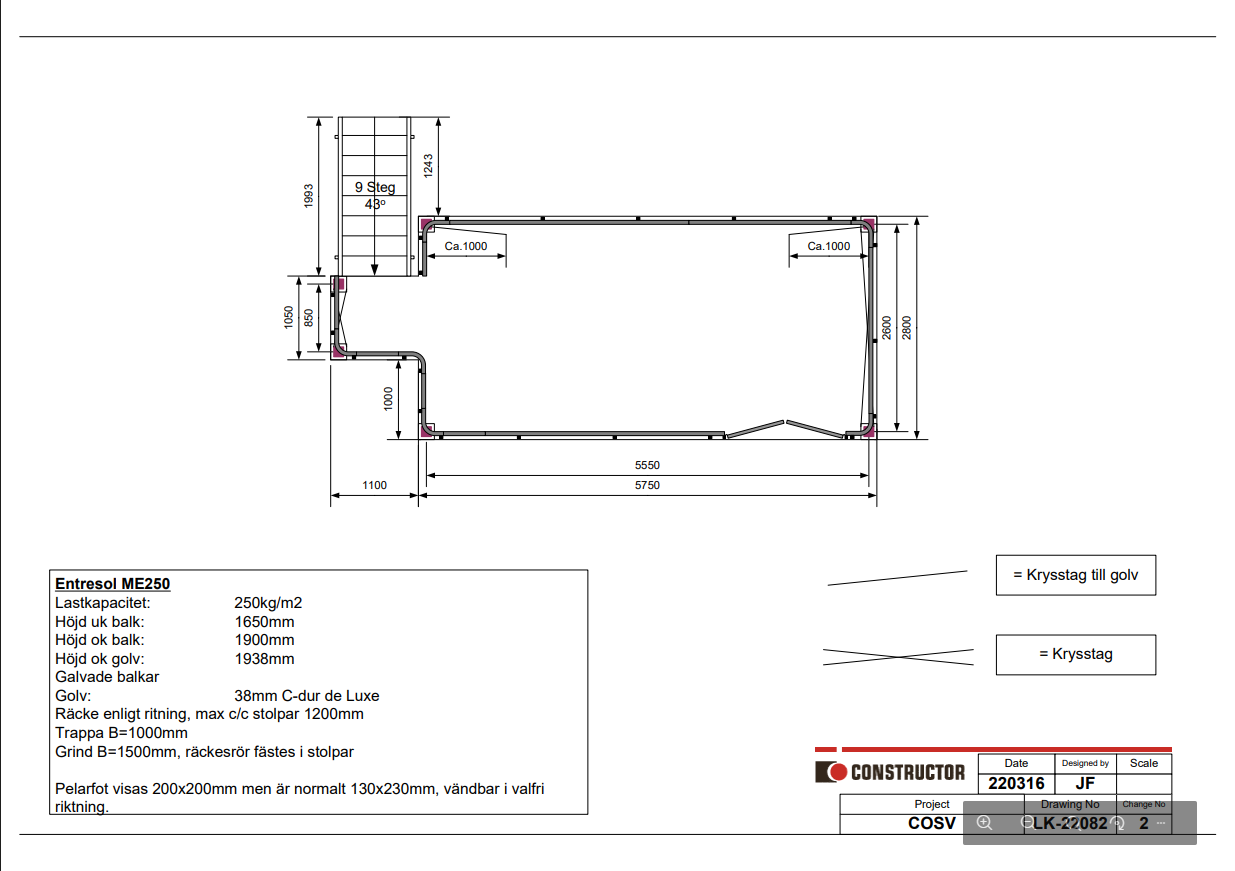
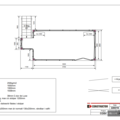
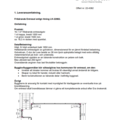
- Cantilevered mezzanine according to drawing LK-22082. The mezzanine is made up of a load-bearing structure with columns and beams and a full-covering floor of floorboards. Stairs, gate and railing are included according to the documentation.
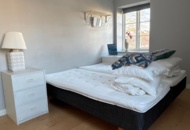
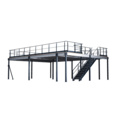
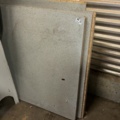
- Please note that the first image is an approximate illustration image and does not show the exact mezzanine.
Specifications
- Manufacturer: Constructor
- Type: Mezzanine ME250
- Design: Cantilevered mezzanine
- Drawing: LK-22082
- Mezzanine floor: 16.1 m²
- Max spread load: 250 kg/m²
- Clear height below the bottom edge of the beam: 1650 mm
- Height of lower edge of beam: 1900 mm according to drawing
- Height top of floor: 1938 mm
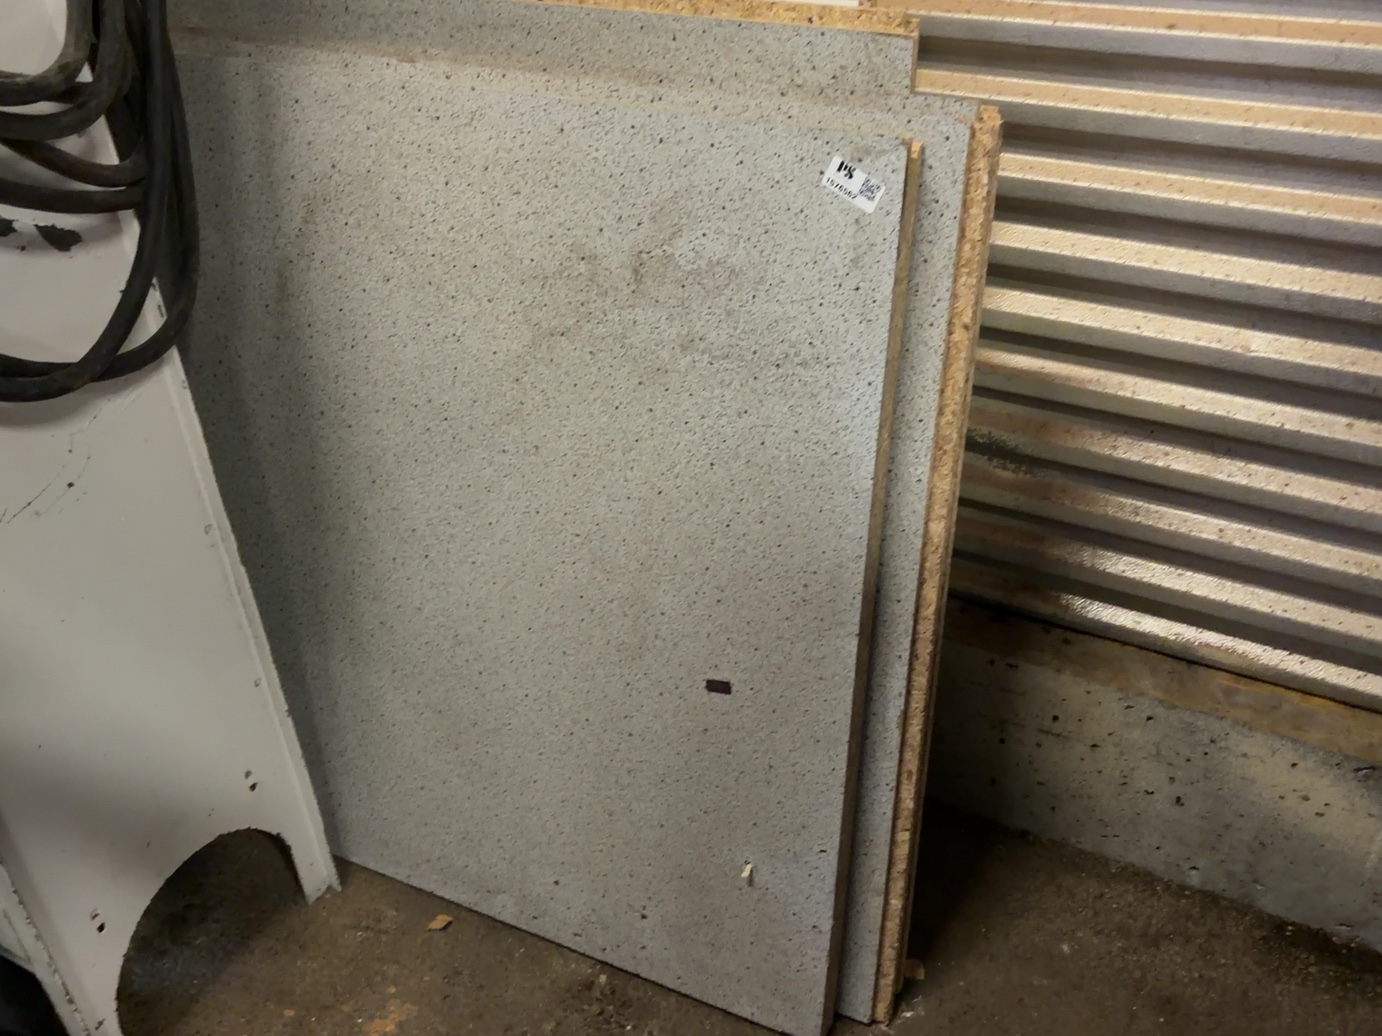
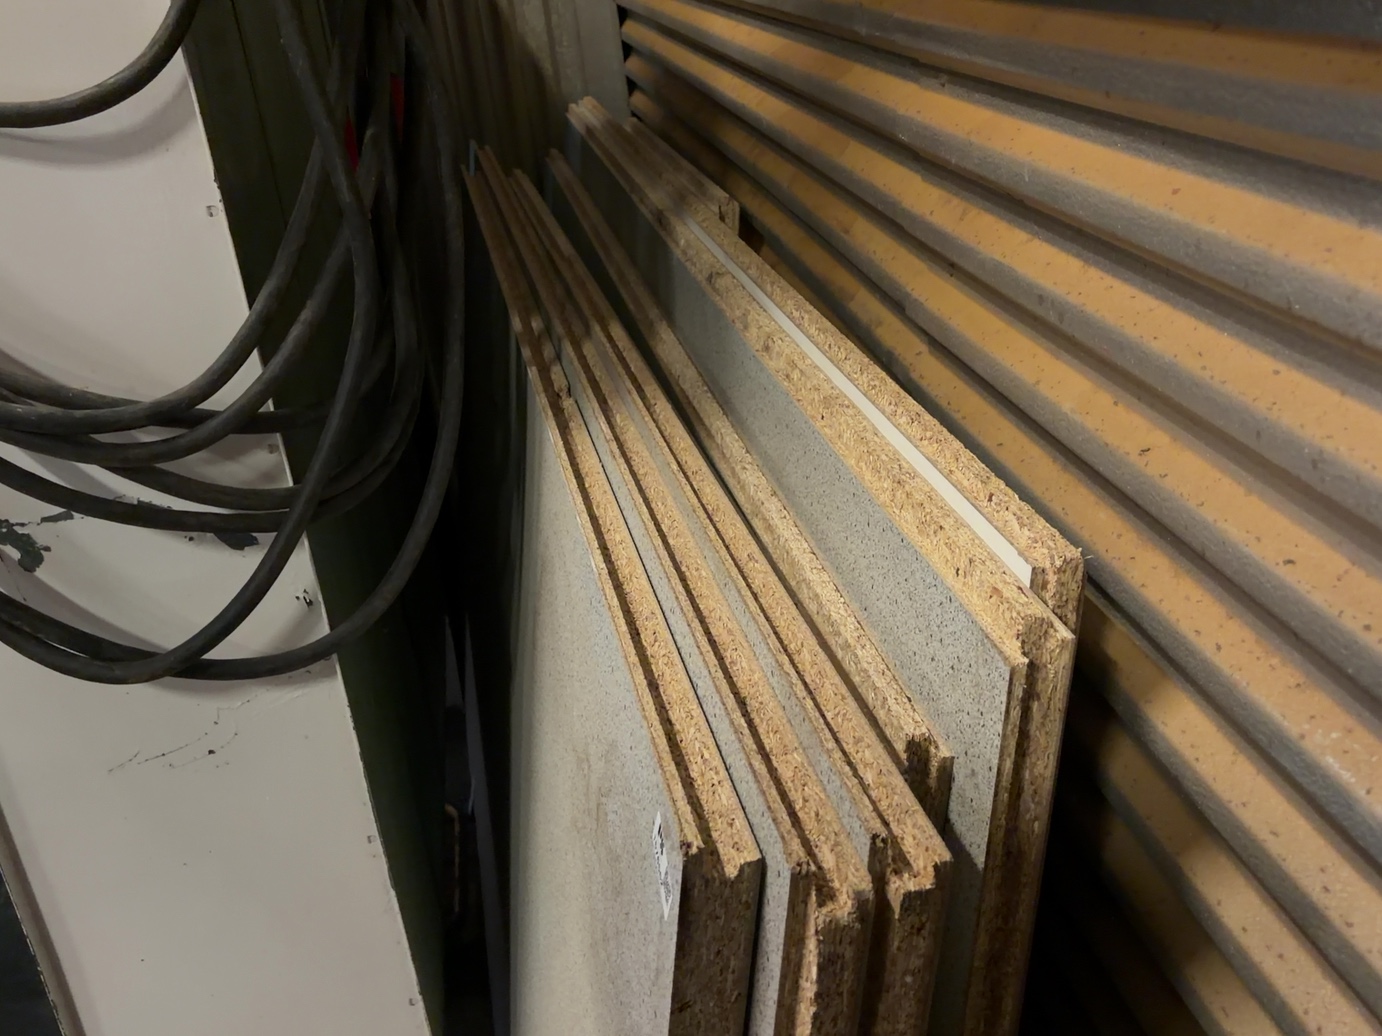
- Floor: 38 mm C major de Luxe
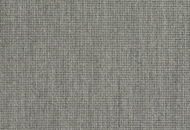
- Floorboards with extra durable melamine laminate on top and bottom
- Galvanized beams
- Railing according to drawing
- Columns and beams form the load-bearing structure
Accessories
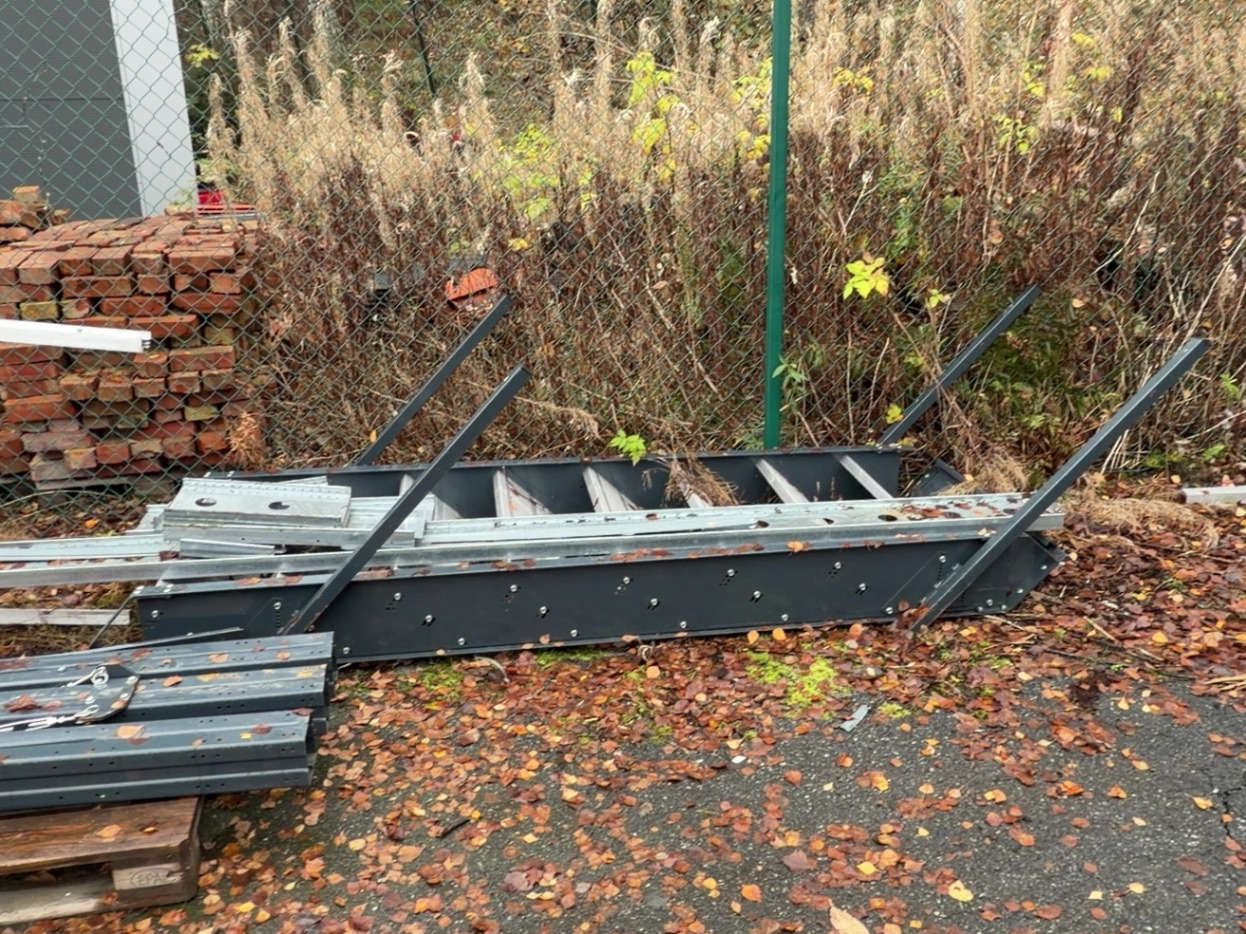
- 1 staircase, width 1000 mm
- 1 gate, width 1500 mm
- Approximately 18.3 m railing with kick strip
- Floorboards
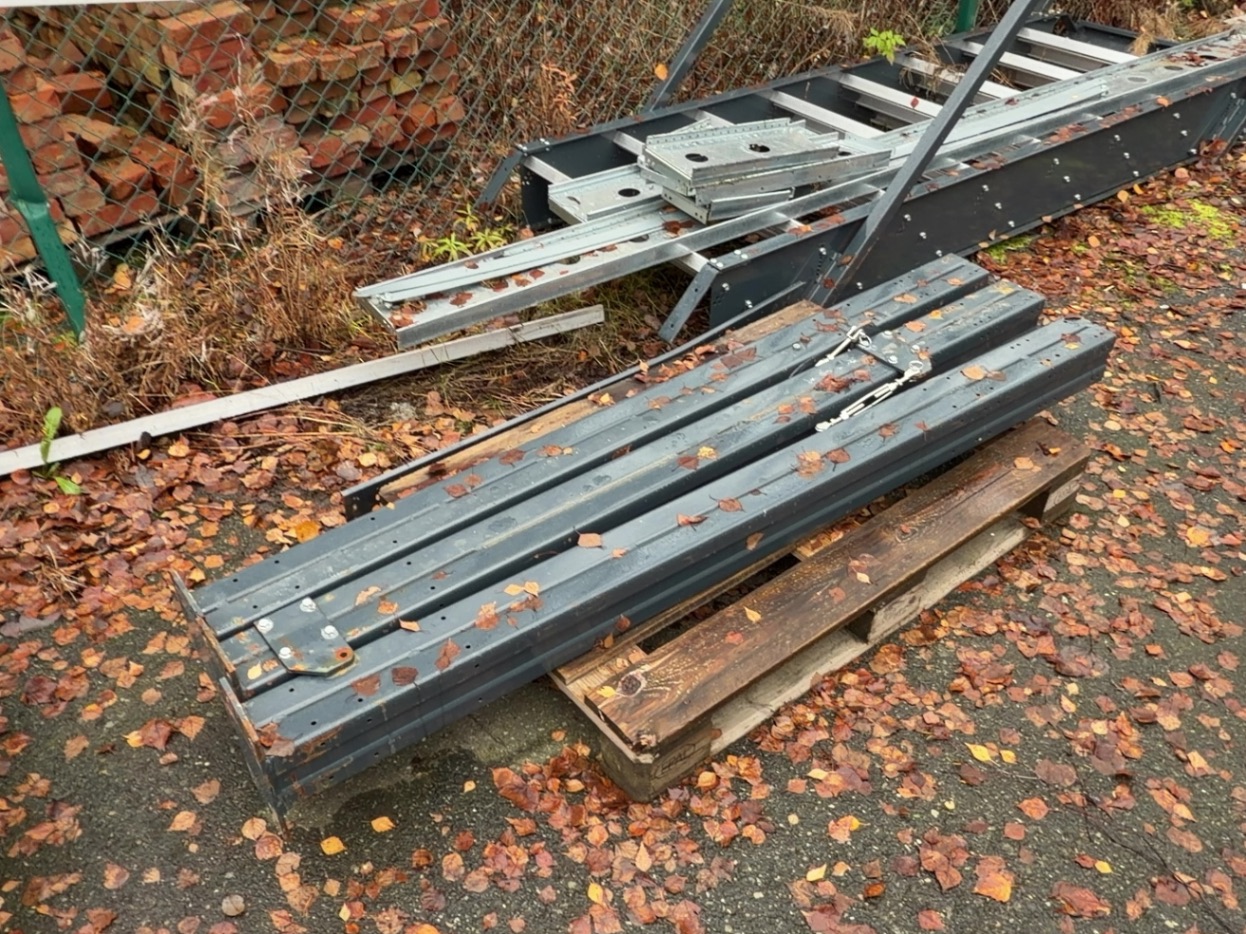
- Columns and beams
- Other structural parts according to pictures and drawing
Other information
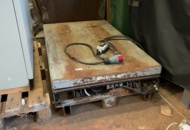
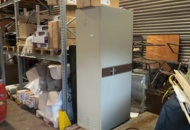
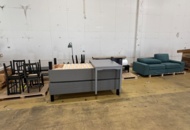
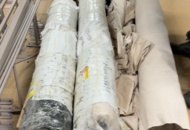
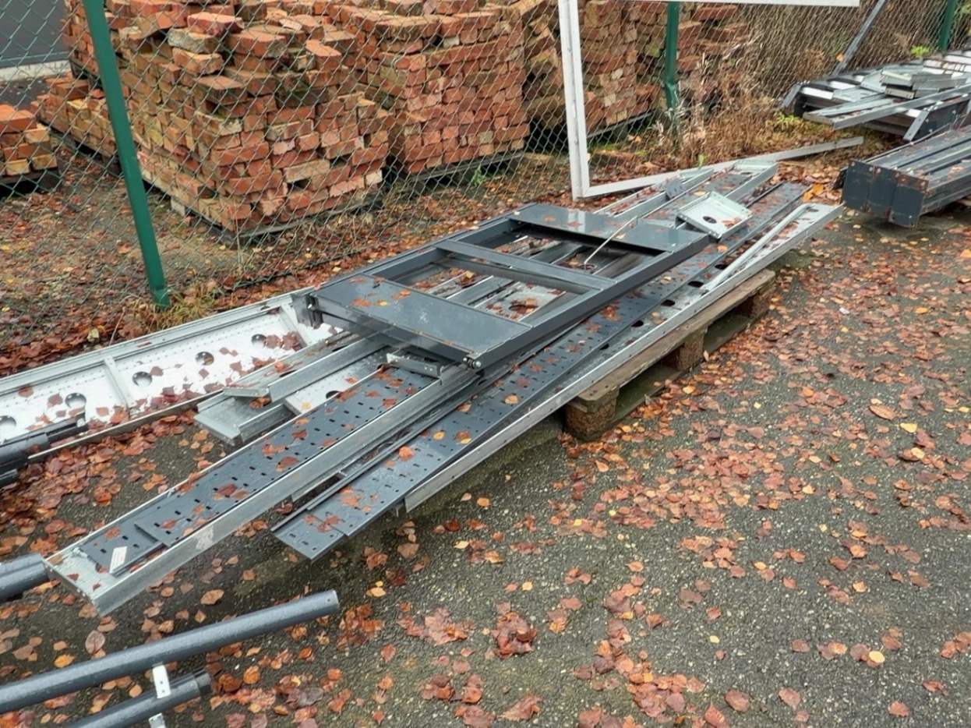
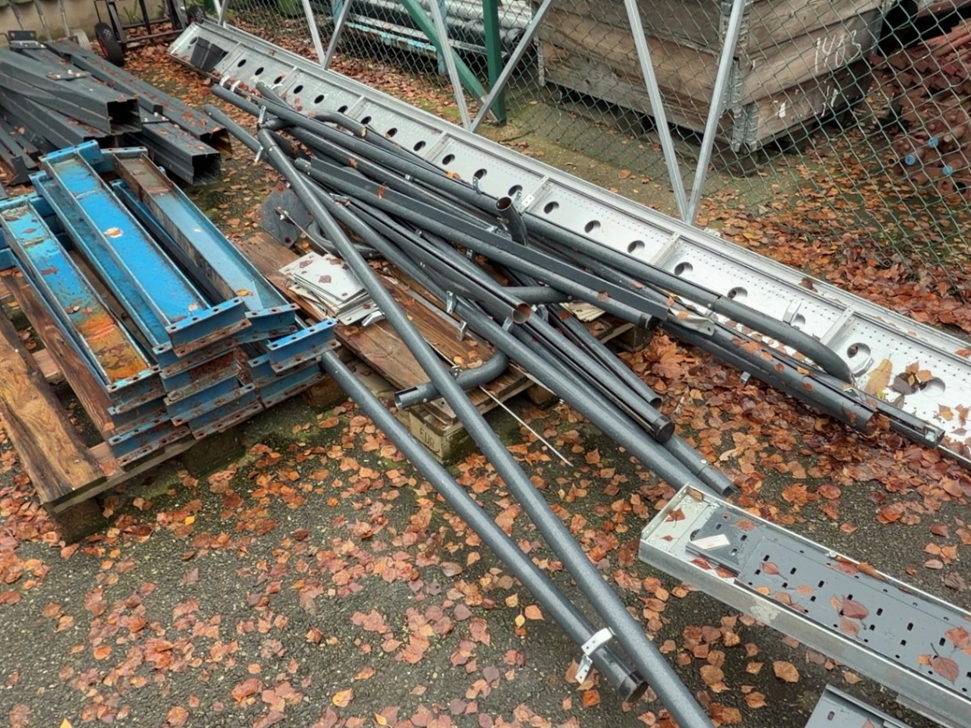
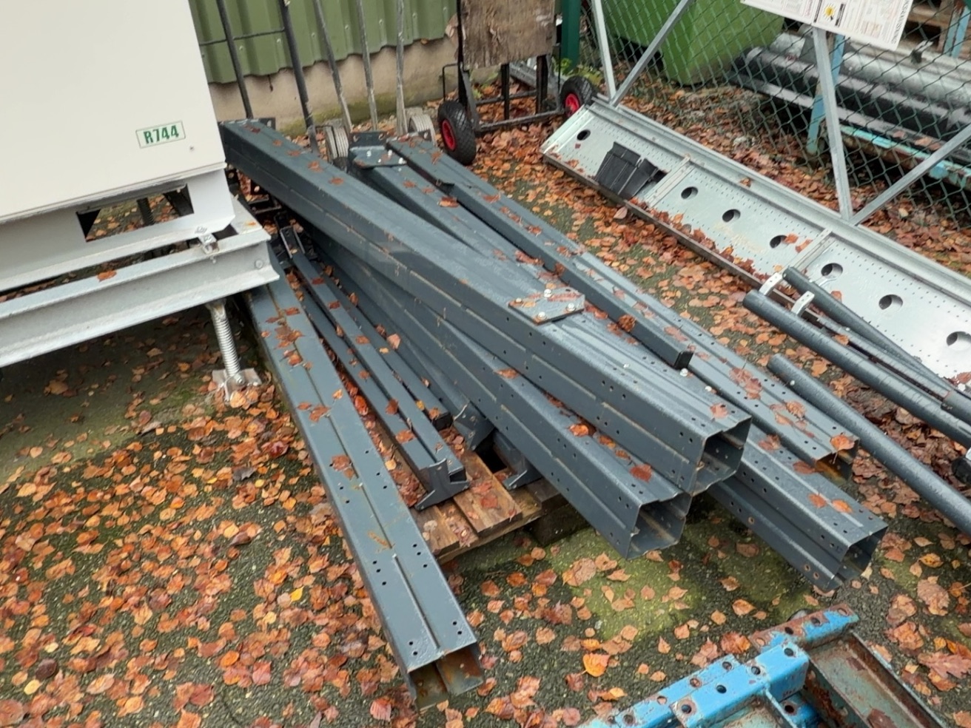
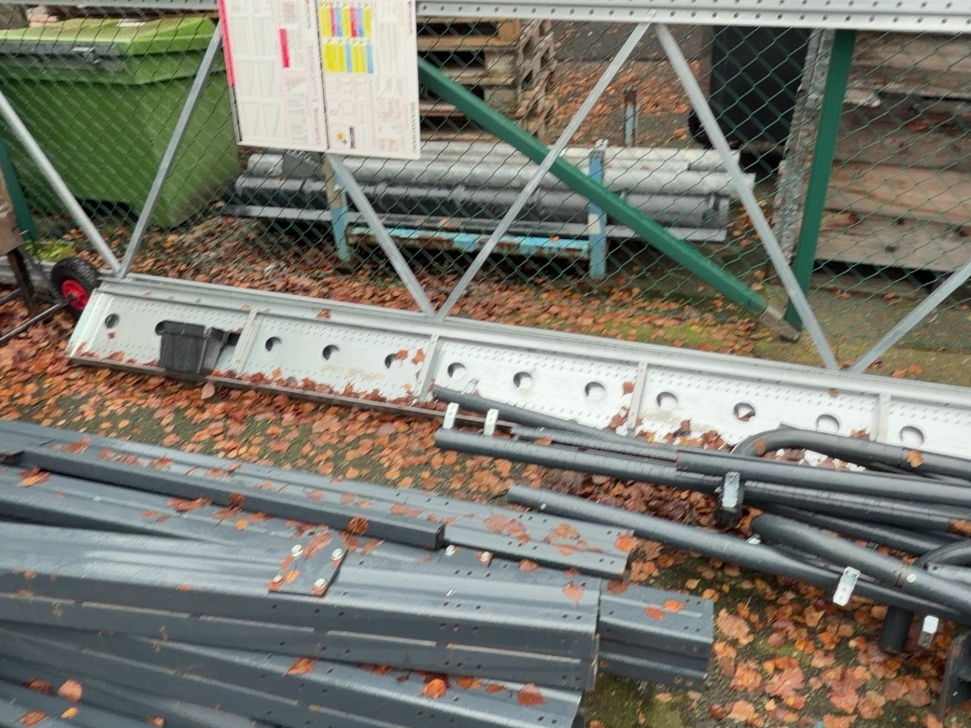
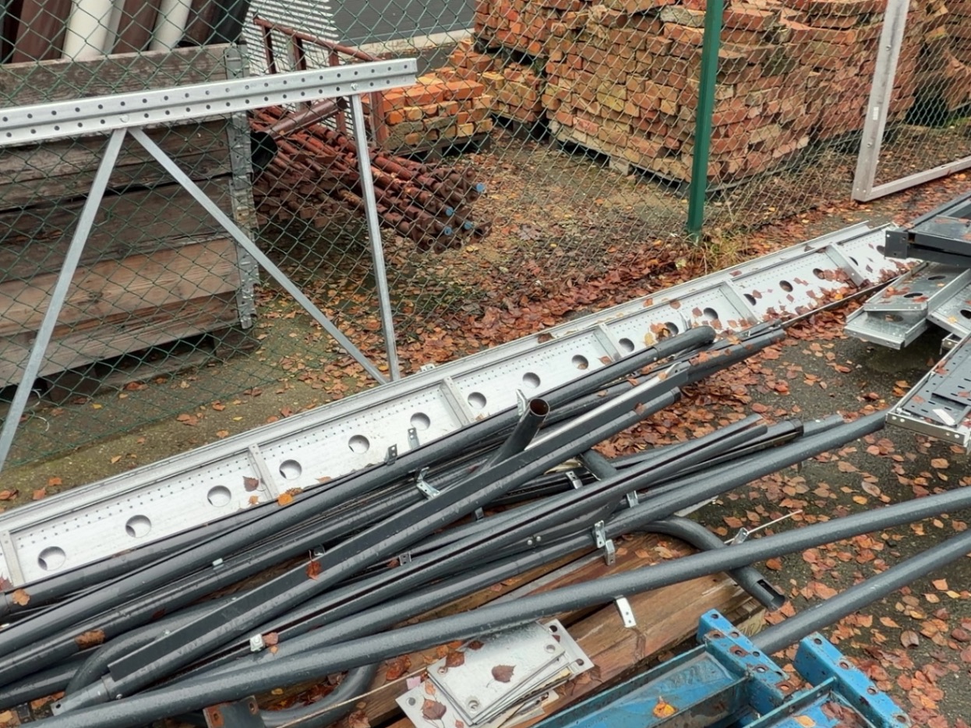
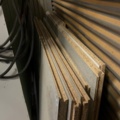
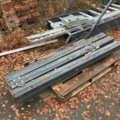
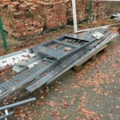
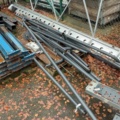
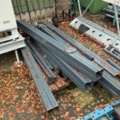
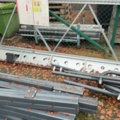
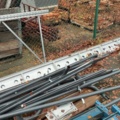
- The mezzanine has been dismantled and the parts are stored according to the pictures.
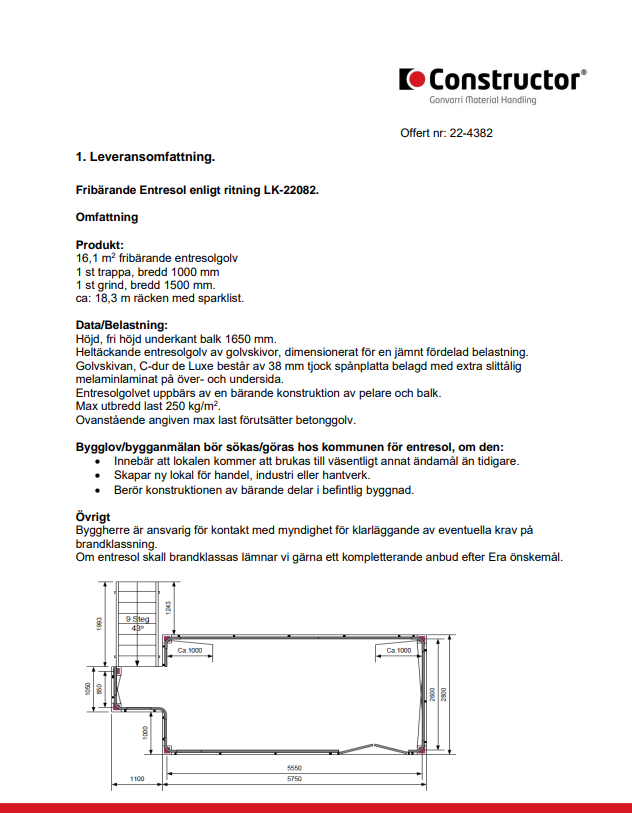
- Documentation and drawings are available.
- The first image is only an approximate illustration and does not represent the exact mezzanine.